
Views - Golf Course - Adult 55+
Address
61776 E Oakwood Drive, Tucson, AZ
Price
$ 530,000
Property Attributes
- ID#22621555
- TypeSingle Family
- Listing Status Active
- CountyPINAL
- CityTucson
- AreaUpper Northwest
- NeighborhoodSaddlebrooke
- Zip85739
- StyleMediterranean
- Year Built2007
- Taxes$ 2847
- Price$ 530,000
- Bedrooms2
- Full Bathrooms2
- Half Bathrooms0
- Sqr Footage1912
- Lot Size0.19 Acres
Data Source:
Multiple Listing Service of Southern Arizona
Property Description
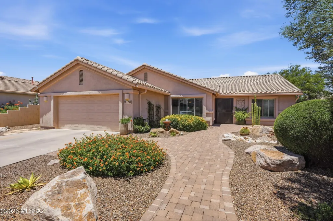
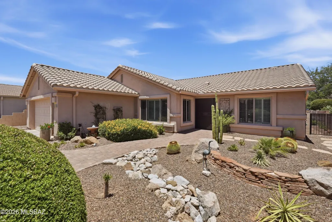
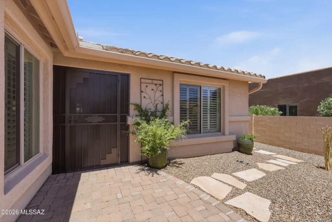
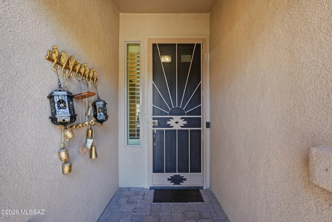
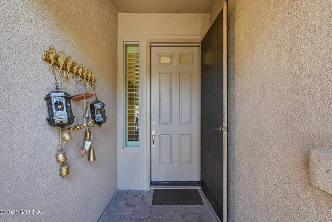
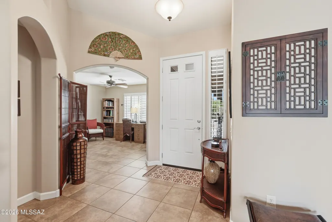
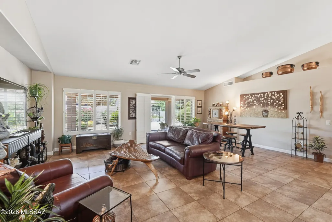
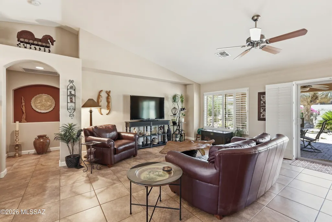
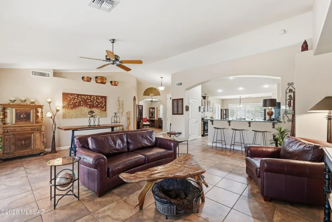
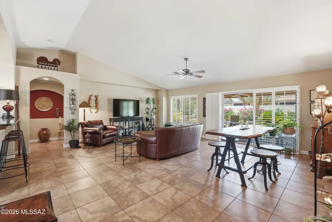
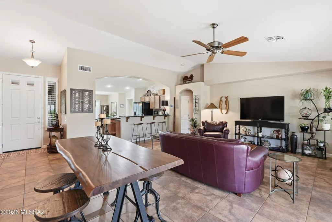
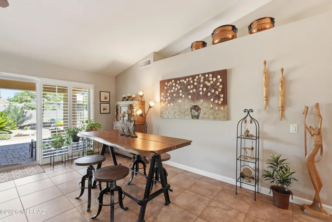
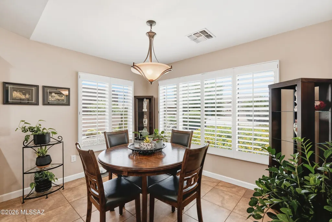
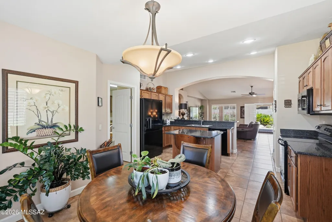
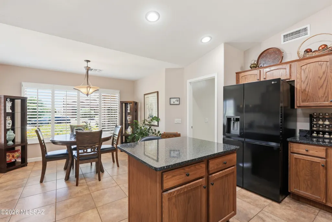
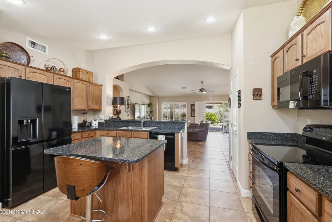
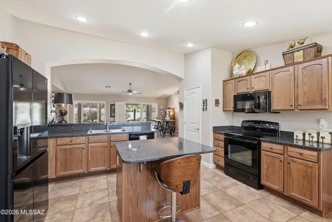
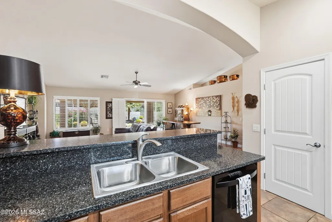
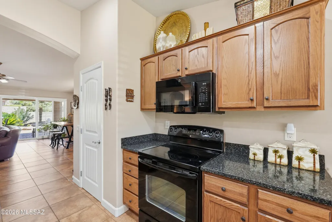
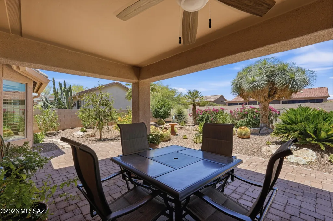
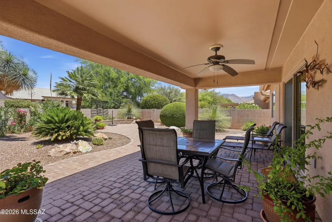
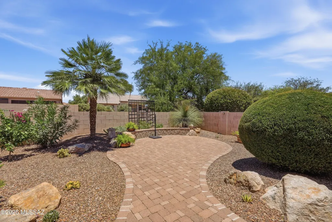
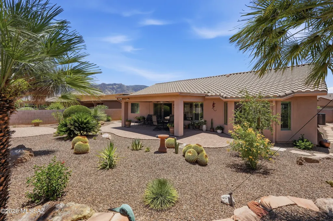
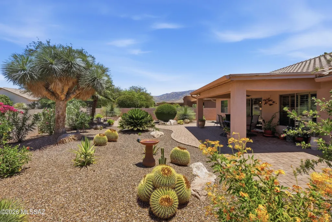
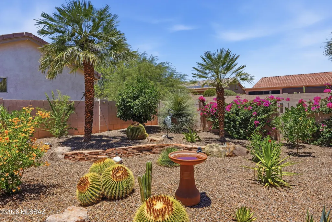
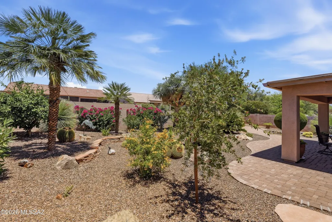
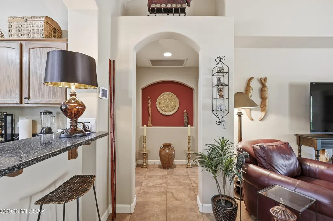
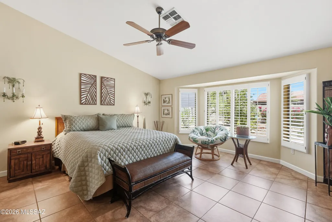
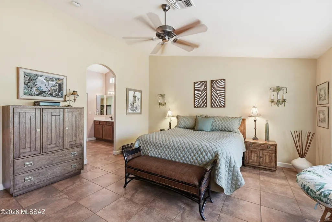
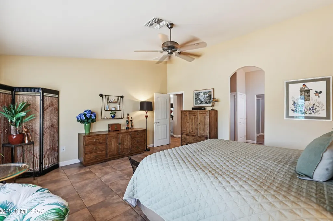
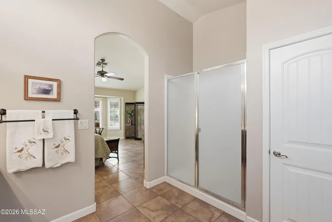
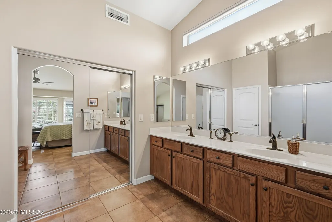
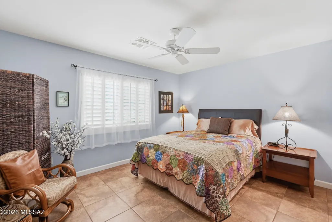
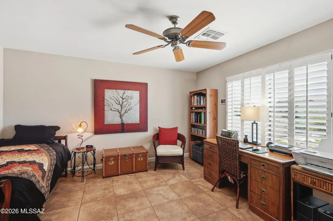
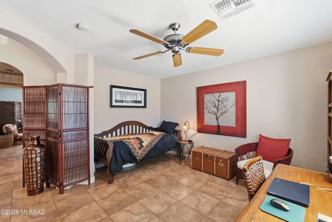
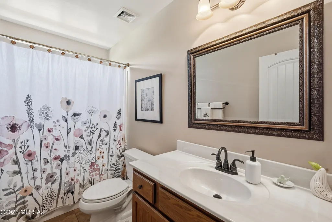
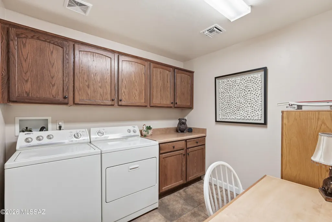
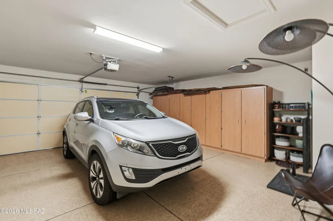
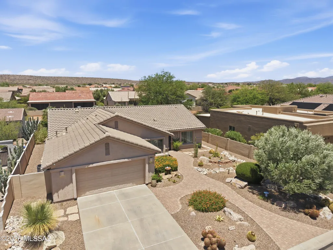
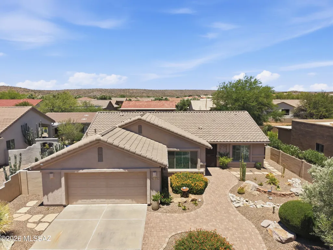
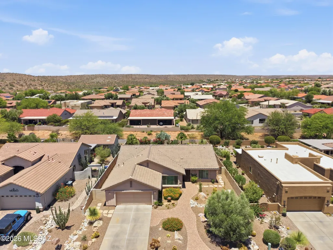
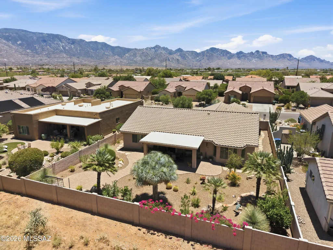
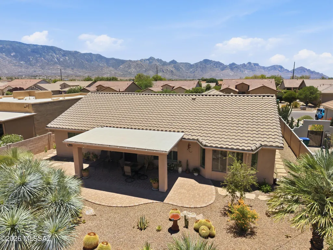
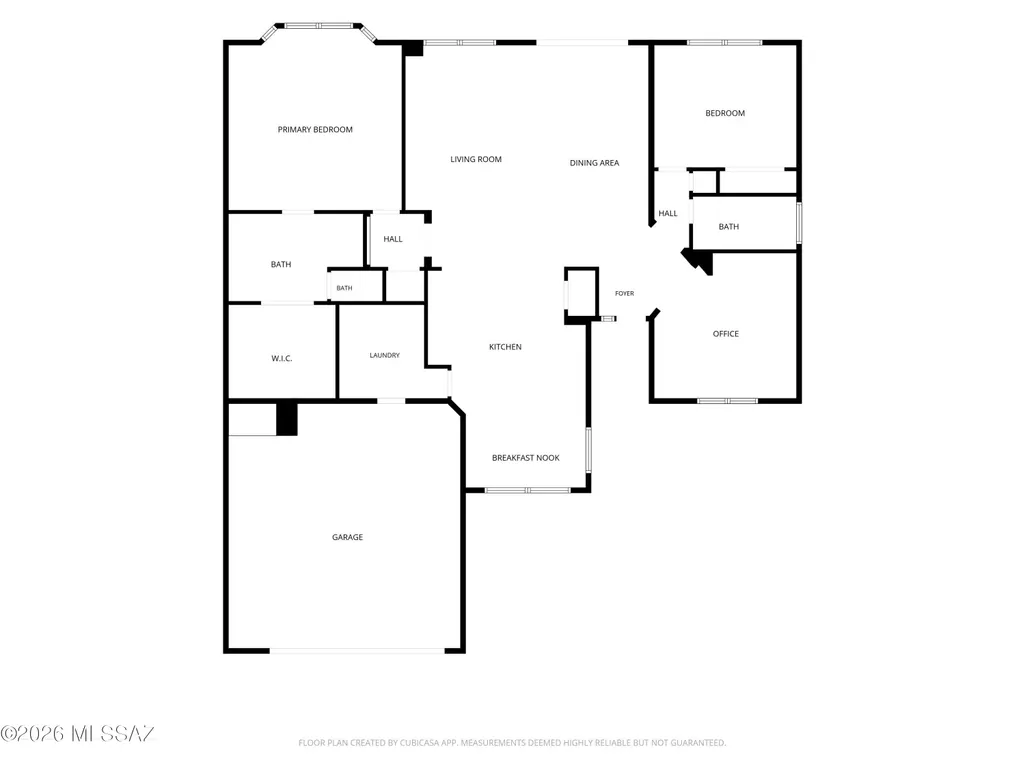
Welcome to this expanded Laredo with open space behind. This 2 bedroom + den / 2 b bathroom. 1,912 SF w/ extended 2-car garage is a perfect find! Two iron entry doors. Tile floors, with plantation shutters thru-out. Great Room features large slider to the outside. Updated Kitchen w/ Black Appliances, Quartz Countertops, loads of cabinets & kitchen dining area. Master bedroom is spacious. Master bath w/walk-in shower & walk-in closet. Den/ Office has niche which could become a closet. Guest bedroom with guest bath off hall. Laundry Room w/washer & dryer as well as counter cabinet space. 2 Car Garage w/no step & epoxy coating. Newer HVAC & Water Softener. Covered paver patio is extended. Landscaping is terrific and so are the mountain views. A must see for sure.
General Features
| Living Area | 1912 |
|---|---|
| Heating | Forced Air |
| Cooling | Central Air,Ceiling Fans |
| Utilities | Sewer Connected,Phone Connected |
| Roof | Tile |
| Appliances | Disposal,Dishwasher,Electric Oven,Electric Range,Microwave,Refrigerator |
| Zoning | Other - CALL |
| Garage Spaces | 2 |
| Association Fee Includes | Blanket Ins Policy,Common Area Maint,Street Maint |
| Patio/Porch Features | Covered,Patio |
| Architectural Style | Mediterranean |
| Security Features | Carbon Monoxide Detector(s),Smoke Detector(s),Wrought Iron Security Door |
| Construction Materials | Frame - Stucco |
| Year Built | 2007 |
| View | Residential |
| Township | 10 |
| Levels | One |
| Property Subtype | Single Family Residence |
| Tax Year | 2025 |
| Parcel Number | 305-12-445 |
| Community Features | Rec Center,Putting Green,Pickleball,Paved Street,Spa,Pool,Golf,Fitness Center,Lake |
| Accessibility | Door Levers |
| Assoc Fee Paid Per | Semi-Annually |
| County | Pinal |
| Property Type | Residential |
| Association Amenities | Pickleball,Pool,Spa/Hot Tub,Tennis Court(s) |
| HOA | true |
| Attached Garage | false |
| Subdivision Name | Saddlebrooke |
| Facing Direction | South |
| Garage Y/N | No |
| Other Structures | Second Garage |
| Full Baths | 2 |
| Status | Active |
| Directions | Oracle Road north to SaddleBrooke Blvd (right) to Mountain View Blvd (right) to Clubhouse Dr. (right) to Sand Crest Dr. (right) to Oakwood Dr. (left) House is on the right |
| High School | Other |
| City | Tucson |
| Disclosures | Seller Prop Disclosure,Insurance Claims History Report |
| Association Name | SB HOA #2 |
| Entry Location | Unit Level |
| High School District | Other |
| MLS Area | Upper Northwest |
| Lot Size Units | Acres |
| Lot Size Square Feet | 8276 |
| Carport Y/N | No |
| Spa Features | None |
| Elementary School | Other |
| Land Lease Y/N | No |
| Tax Annual Amount | 2847 |
| Middle/Junior High School | Other |
| Lease Renewal Y/N | No |
| MLS Area Minor | Upper Northwest |
| Additional Parcels Y/N | No |
| Lease Considered Y/N | No |
| Rent Control Y/N | No |
| Standard Status | Active |
| MobileHomeRemainsYN | No |
| Legal Description | SADDLEBROOKE UNIT 48 LOT 76 |
| New Construction | None |
| Water Body Access Y/N | None |
Interior Features
| Interior Amenities | High Ceilings,Vaulted Ceiling(s),Kitchen Island |
|---|---|
| Flooring | Ceramic Tile |
| Fireplace Features | None |
| Basement (Y/N) | false |
| Air Conditioning Y/N | true |
| Heating Y/N | true |
| Window Features | Double Pane Windows |
| Fireplace Y/N | false |
| Laundry Features | Dryer,Washer,Laundry Room |
| Total Bedrooms | 2 |
| LivingAreaSource | Assessor |
| Total Baths | 2 |
| Pantry | Closet |
Exterior Features
| Model | Laredo |
|---|---|
| Fencing | Block |
| Parking Features | Electric Door Opener,Attached Garage Cabinets |
| Lot Features | Previously Developed,Decorative Gravel,Flower Beds,Shrubs,Sprinkler/Drip,Sprinklers In Front,North/South Exposure |
| Water Source | Water Company |
| Lot Size Area | 0.19 |
| Spa | true |
| Building Area Total | 1912 |
| Lot Dimensions | unknown |
| Lot Size Acres | 0.19 |
| Road Surface Type | Paved |
| Lot Size Source | Assessor |
| Covered Spaces | 2 |
| Crops Included Y/N | No |
| Road Responsibility | HOA |
| Horse Y/N | false |
| Irrigation Water Rights Y/N | No |
Amenities
- Foreclosure
- Views
- Short Sale
- New Construction
- Adult 55+
- Lease To Own
- No HOA Fees
- Furnished
- Primary On Main
- Air Conditioning
- Seller Finance
- Green
- Fixer Upper
- Horse
- Golf
- Fireplace
- Deck
- Garage
- Basement
- Pool
Property vs Single Family Average in 85739
Price
Taxes
Year Built
In The Neighborhood
Views
Tucson
$ 415,000
- Type
- Single Family
- Size
- 2,342 SqFt
- Rooms
- 2 Beds + 2 Baths
 Engel & Volkers Tucson
Views
Tucson
$ 559,000
- Type
- Single Family
- Size
- 2,774 SqFt
- Rooms
- 2 Beds + 2.5 Baths
HomeSmart Advantage Group
Open House
Tucson
$ 1,199,000
- Type
- Single Family
- Size
- 3,434 SqFt
- Rooms
- 3 Beds + 3.5 Baths
Long Realty
Views
Saddlebrooke
$ 589,900
- Type
- Single Family
- Size
- 2,120 SqFt
- Rooms
- 2 Beds + 2 Baths
Coldwell Banker Realty
Views
Tucson
$ 910,677
- Type
- Single Family
- Size
- 2,353 SqFt
- Rooms
- 2 Beds + 2.5 Baths
SaddleBrooke Development Co
Views
Tucson
$ 1,068,042
- Type
- Single Family
- Size
- 3,168 SqFt
- Rooms
- 3 Beds + 3.5 Baths
SaddleBrooke Development Co
