
Views
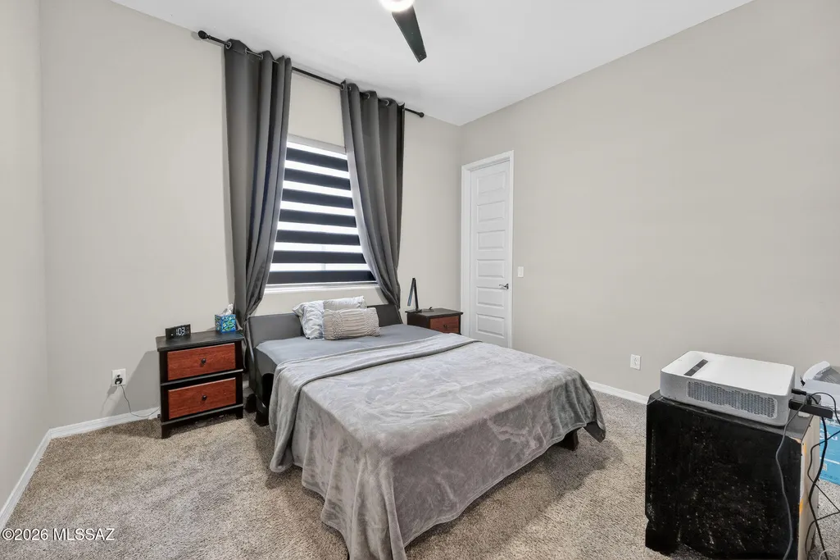
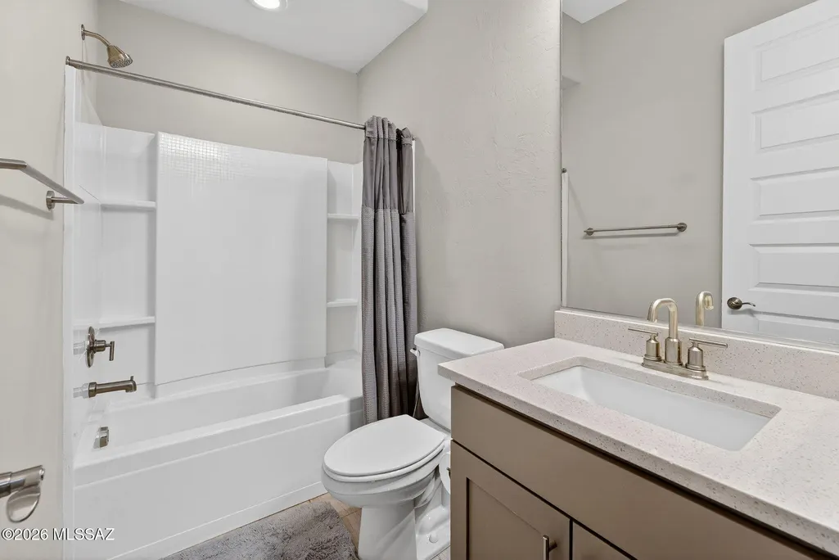
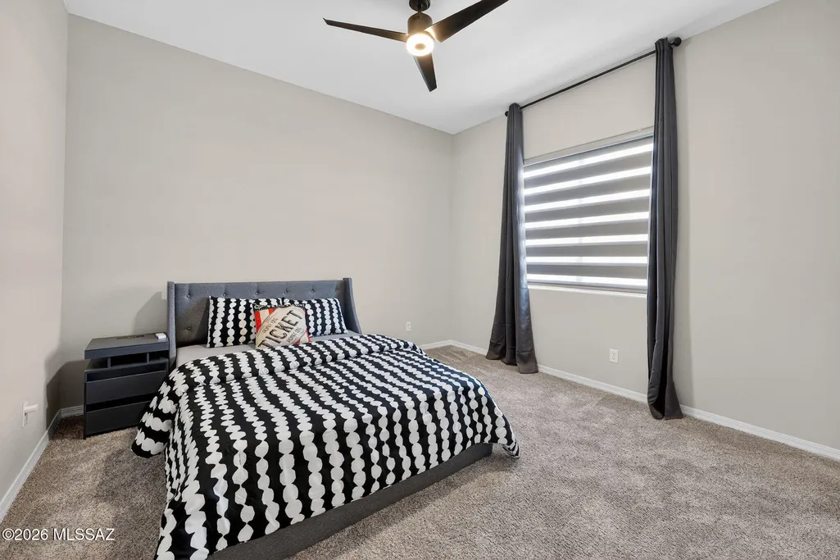
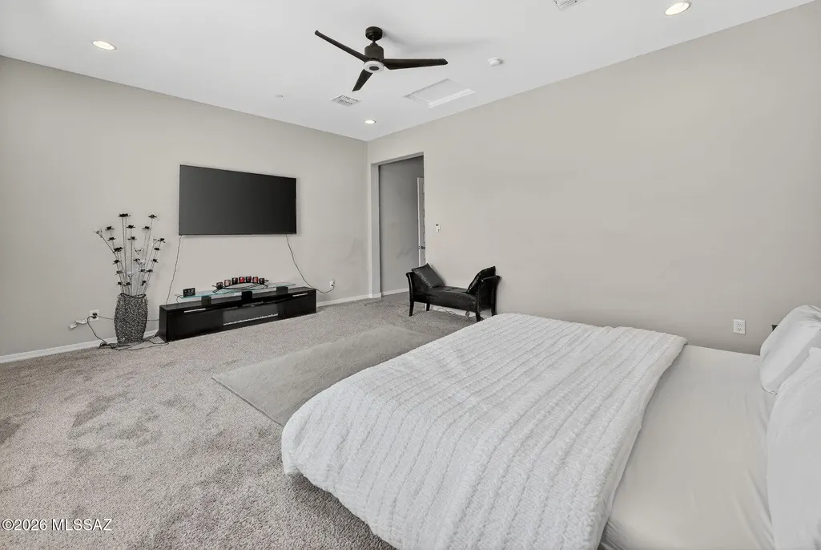
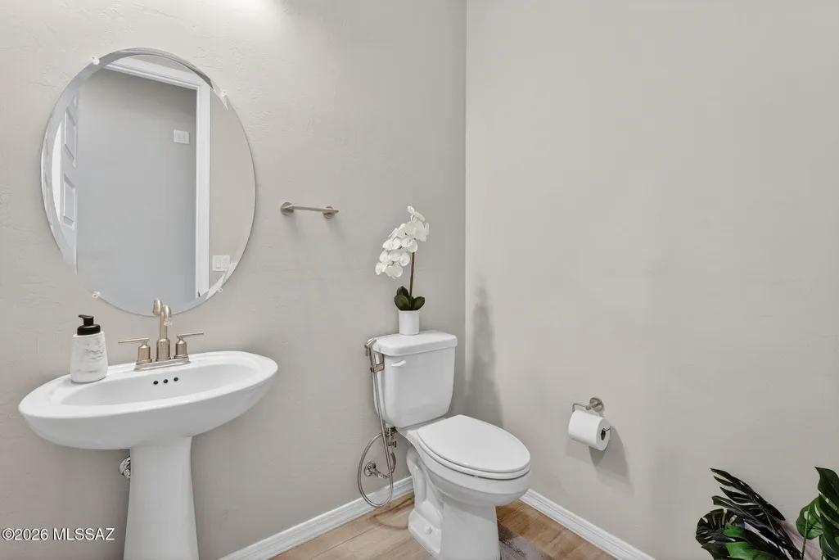
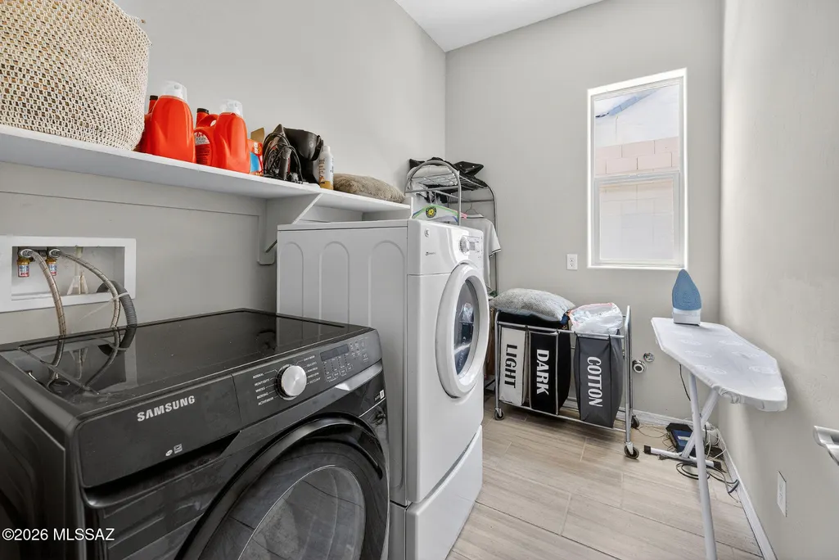
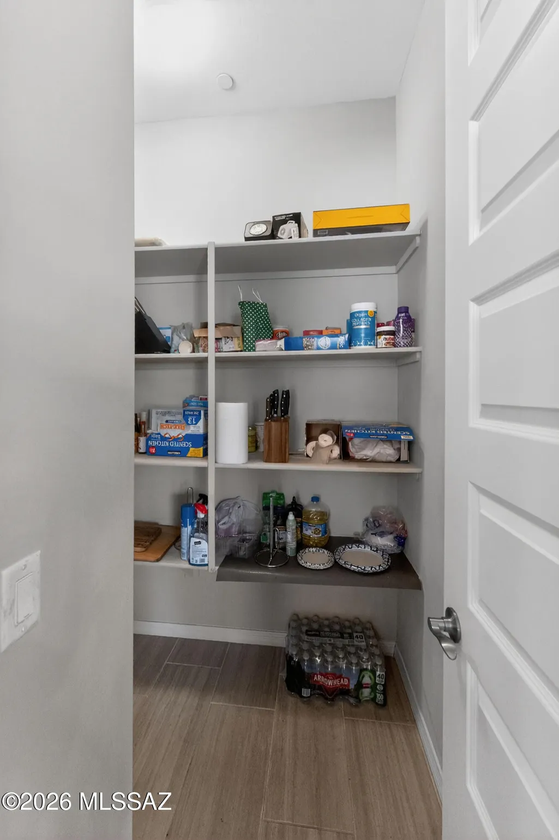
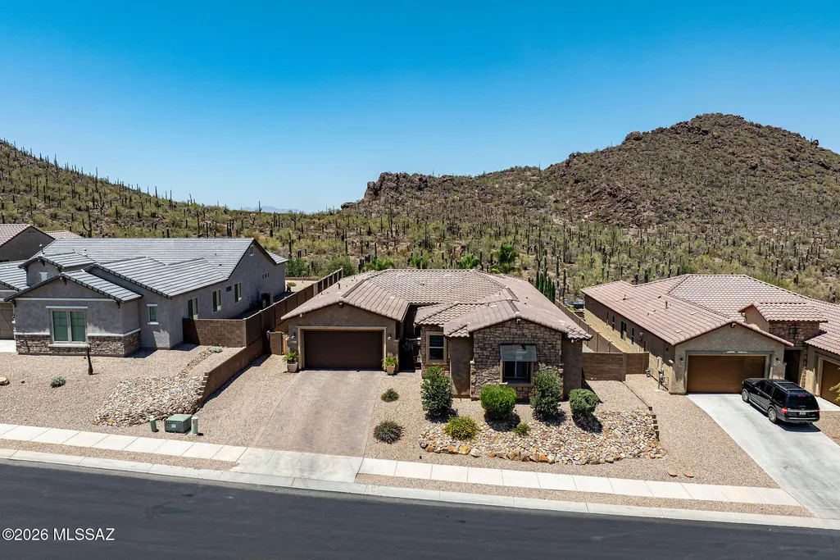
Address
8514 W Spaulding Street, Tucson, AZ
Price
$ 925,000
Property Attributes
- ID#22621834
- TypeSingle Family
- Listing Status Active
- CountyPima
- CityTucson
- AreaWest
- NeighborhoodN-A
- Zip85743
- StyleContemporary
- Year Built2022
- Taxes$ 6049
- Price$ 925,000
- Bedrooms4
- Full Bathrooms3
- Half Bathrooms1
- Sqr Footage2911
- Lot Size0.25 Acres
Data Source:
Multiple Listing Service of Southern Arizona
Property Description
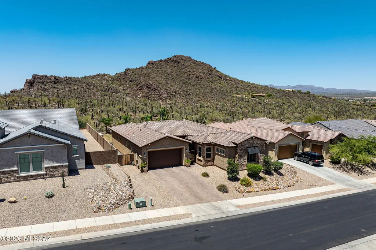
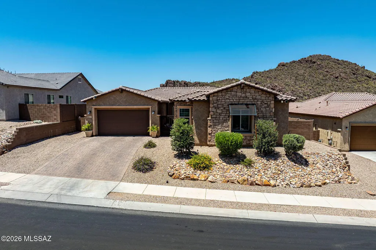
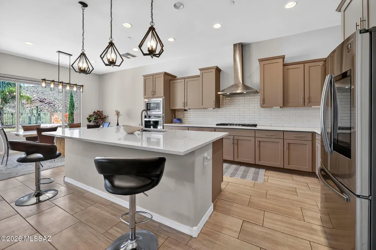
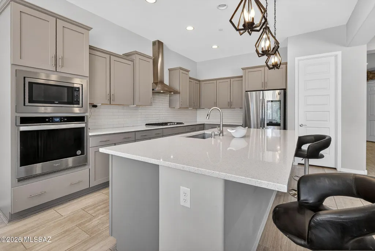
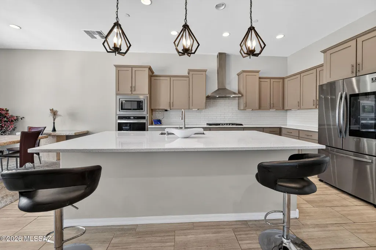
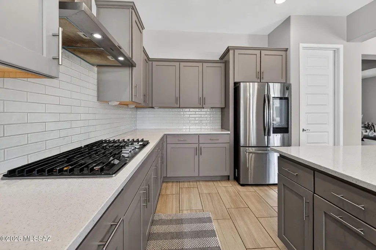
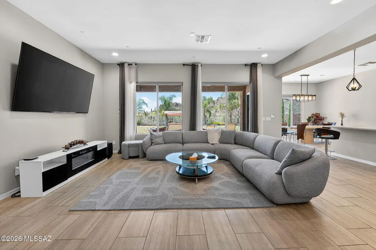
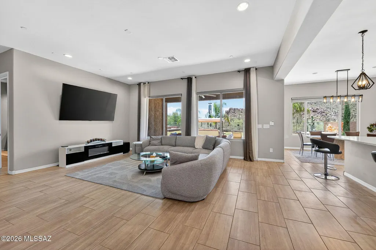
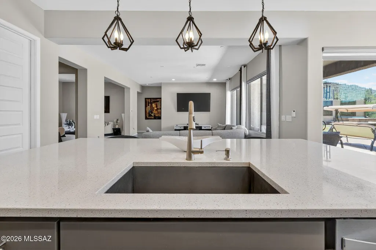
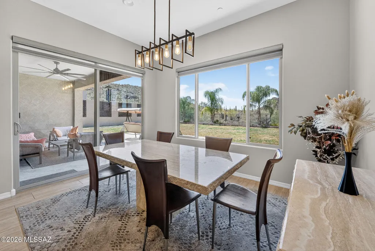
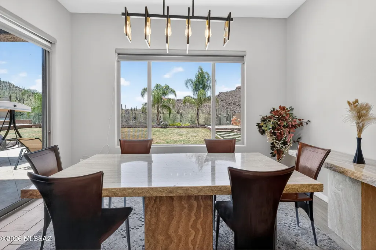
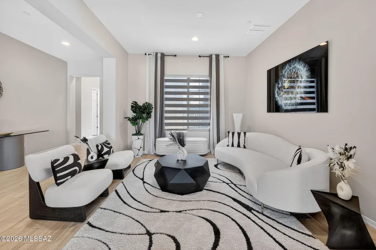
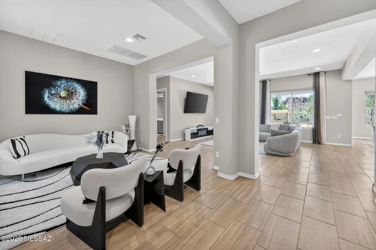
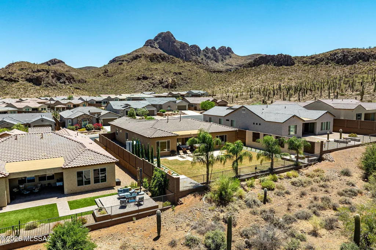
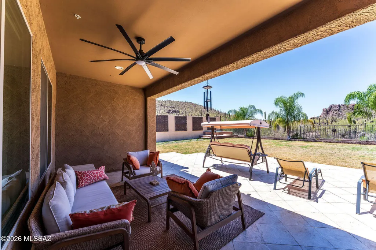
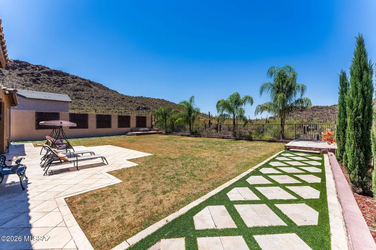
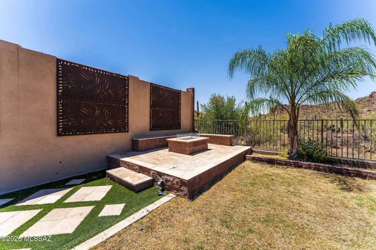
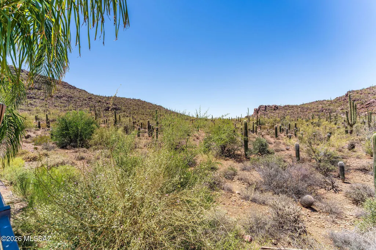
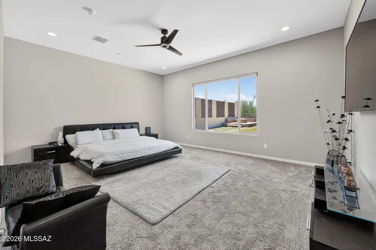
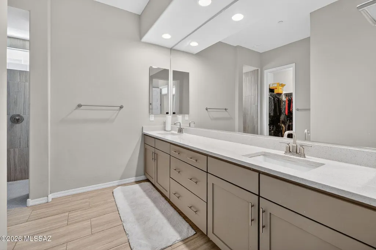
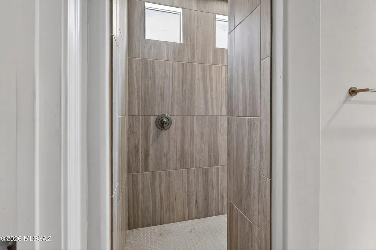
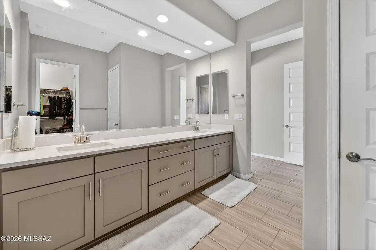
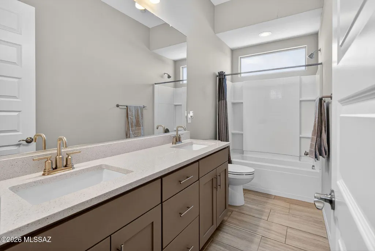
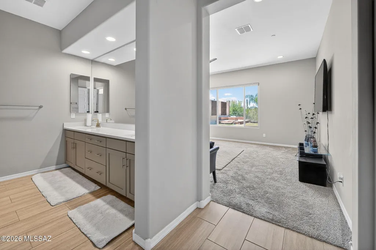
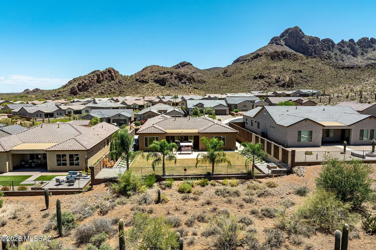
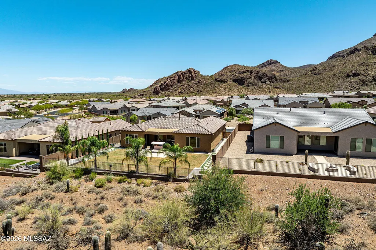
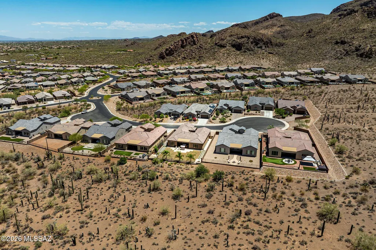
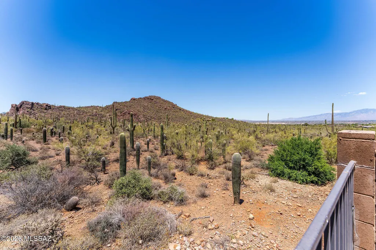
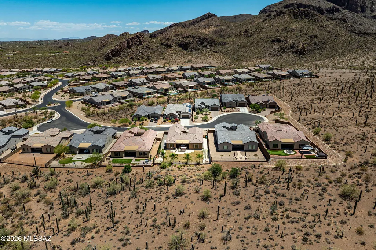
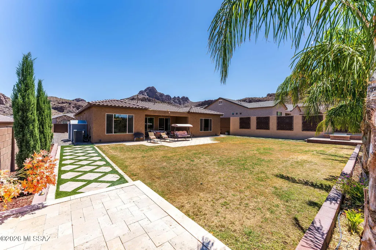
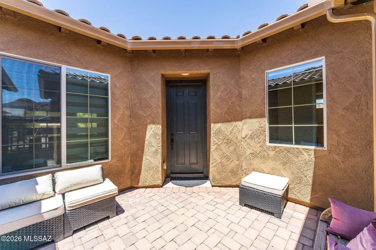
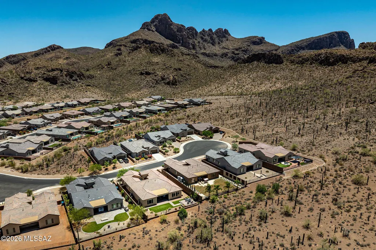
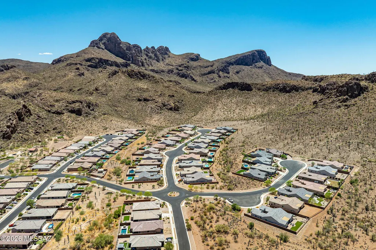
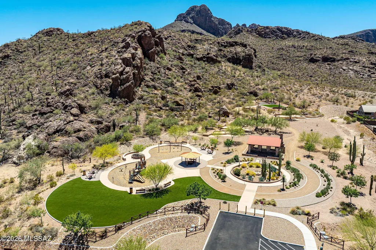
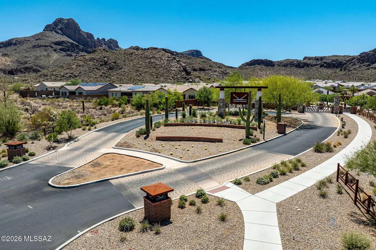
Views, Views, Views! Situated on one of the premier lots in the subdivision, this exceptional home is positioned on a premium ¼ acre cul-de-sac lot with no rear neighbors and breathtaking, unobstructed mountain views. Located within the gated enclave of Lazy K Bar Ranch, bordering the stunning landscapes of Saguaro National Park, this property offers remarkable privacy and tranquility while remaining conveniently close to shopping, dining, schools, and I-10. This newer home is extensively upgraded and showcases custom finishes throughout. A gated courtyard entry with a welcoming sitting area and attractive stone accents creates outstanding curb appeal. Inside, the gourmet kitchen is designed to impress, featuring an abundance of custom cabinetry, an oversized quartz island with seating for five, undermount sink, pendant lighting, and stainless steel appliances including a gas cooktop, decorative hood, built-in convection oven and microwave, dishwasher, and French-door refrigerator. The luxurious primary suite serves as a private retreat, featuring a huge bedroom with ample space for a sitting area and views of the surrounding mountains. The spa-inspired primary bathroom offers custom vanities with quartz countertops, dual sinks, upgraded designer faucets, and a large walk-in shower with elegant tile surrounds extending to the ceiling, creating a sophisticated and modern atmosphere. Designed for seamless indoor-outdoor living, the backyard is one of the largest in the community and captures spectacular mountain views and unforgettable Arizona sunsets. Enjoy lush grass, open-view fencing, mature trees and landscaping, stone patios, and a raised deck with a firepit--perfect for entertaining or relaxing under the desert sky. The large covered patio, complete with an impressive eight-blade ceiling fan, provides year-round comfort and enjoyment. Additional features include a spacious walk-in laundry room and flexible living spaces that accommodate a variety of lifestyles. Offering unparalleled views, refined finishes, exceptional outdoor amenities, and an unbeatable location, this remarkable home embodies luxury desert living where beauty, comfort, and convenience come together.
General Features
| Living Area | 2911 |
|---|---|
| Heating | Natural Gas |
| Cooling | Central Air,Ceiling Fans |
| Utilities | Sewer Connected |
| Roof | Tile |
| Appliances | Dishwasher,Gas Cooktop,Gas Range,Microwave |
| Zoning | Marana - SP |
| HOA Fee | 124 |
| Garage Spaces | 2 |
| Association Fee Includes | Common Area Maint,Gated Community,Street Maint |
| Patio/Porch Features | Covered |
| Architectural Style | Contemporary |
| Pool Features | None |
| Security Features | Smoke Detector(s) |
| Construction Materials | Frame - Stucco |
| Year Built | 2022 |
| View | Mountain(s) |
| Township | 12 |
| Levels | One |
| Property Subtype | Single Family Residence |
| Tax Year | 2025 |
| Parcel Number | 221-22-5540 |
| Community Features | Paved Street,Gated,Sidewalks,Park |
| Accessibility | None |
| Assoc Fee Paid Per | Monthly |
| County | Pima |
| Property Type | Residential |
| Association Amenities | Park |
| HOA | true |
| Attached Garage | true |
| Subdivision Name | N/A |
| Garage Y/N | No |
| Full Baths | 3 |
| Status | Active |
| Directions | Located off of Silverbell and Twin Peaks, go west (straight) from Twin Peaks. Go across Silverbell to Scenic Drive and make a right |
| High School | Marana |
| City | Tucson |
| Disclosures | Seller Prop Disclosure,Insurance Claims History Report |
| High School District | Marana |
| MLS Area | West |
| Lot Size Units | Acres |
| Lot Size Square Feet | 10934 |
| Carport Y/N | No |
| Spa Features | None |
| Elementary School | Rattlesnake Ridge |
| Land Lease Y/N | No |
| Tax Annual Amount | 6049.55 |
| Middle/Junior High School | Marana |
| Lease Renewal Y/N | No |
| MLS Area Minor | West |
| Additional Parcels Y/N | No |
| Lease Considered Y/N | No |
| Rent Control Y/N | No |
| Standard Status | Active |
| MobileHomeRemainsYN | No |
| Legal Description | Lazy K Bar Ranch Sq20190840184 Lot 174 |
| New Construction | None |
| Water Body Access Y/N | None |
Interior Features
| Interior Amenities | Kitchen Island |
|---|---|
| Flooring | Carpet,Ceramic Tile |
| Fireplace Features | Patio,See Remarks |
| Basement (Y/N) | false |
| Air Conditioning Y/N | true |
| Heating Y/N | true |
| Fireplace Y/N | false |
| Half Baths | 1 |
| Laundry Features | Laundry Room |
| Total Bedrooms | 4 |
| LivingAreaSource | Assessor |
| Total Baths | 4 |
Exterior Features
| Exterior Amenities | Courtyard |
|---|---|
| Fencing | Block |
| Lot Features | Subdivided,Decorative Gravel |
| Water Source | Other |
| Lot Size Area | 0.25 |
| Spa | No |
| Building Area Total | 2911 |
| Lot Dimensions | 145x75x145x75 |
| Lot Size Acres | 0.25 |
| Road Surface Type | Paved |
| Lot Size Source | Assessor |
| Covered Spaces | 2 |
| Crops Included Y/N | No |
| Road Responsibility | HOA |
| Horse Y/N | false |
| Irrigation Water Rights Y/N | No |
Amenities
- Foreclosure
- Views
- Short Sale
- New Construction
- Adult 55+
- Lease To Own
- No HOA Fees
- Furnished
- Primary On Main
- Air Conditioning
- Seller Finance
- Green
- Fixer Upper
- Horse
- Golf
- Fireplace
- Deck
- Garage
- Basement
- Pool
Property vs Single Family Average in 85743
Price
Taxes
Year Built
In The Neighborhood
Views
Tumacacori
$ 375,000
- Type
- Single Family
- Size
- 2,303 SqFt
- Rooms
- 3 Beds + 2 Baths
 Tierra Antigua Realty
Fixer Upper
Tucson
$ 200,000
- Type
- Single Family
- Size
- 1,530 SqFt
- Rooms
- 2 Beds + 2 Baths
Russ Lyon Sotheby's International Realty
Open House
Tucson
$ 1,100,000
- Type
- Single Family
- Size
- 3,059 SqFt
- Rooms
- 4 Beds + 3 Baths
Coldwell Banker Realty
Open House
Sierra Vista
$ 493,000
- Type
- Single Family
- Size
- 2,300 SqFt
- Rooms
- 4 Beds + 2 Baths
Haymore Real Estate, LLC
Views
Tucson
$ 600,000
- Type
- Single Family
- Size
- 2,967 SqFt
- Rooms
- 5 Beds + 4 Baths
Realty Executives Arizona Territory
Views
Pearce
$ 449,000
- Type
- Single Family
- Size
- 1,911 SqFt
- Rooms
- 2 Beds + 2 Baths
Realty Executives Arizona Territory
Views
Tucson
$ 318,000
- Type
- Single Family
- Size
- 1,493 SqFt
- Rooms
- 3 Beds + 2 Baths
Russ Lyon Sotheby's Internatio
Views
Tucson
$ 385,000
- Type
- Single Family
- Size
- 1,609 SqFt
- Rooms
- 4 Beds + 2 Baths
Tierra Antigua Realty
Open House
Marana
$ 399,900
- Type
- Single Family
- Size
- 2,005 SqFt
- Rooms
- 3 Beds + 2 Baths
RE/MAX Horizon
