
Views
Address
5970 W Filly Drive, Tucson, AZ
Price
$ 1,125,000
Property Attributes
- ID#22621736
- TypeSingle Family
- Listing Status Active
- CountyPIMA
- CityTucson
- AreaNorthwest
- NeighborhoodUnsubdivided
- Zip85743
- StyleContemporary
- Year Built2001
- Taxes$ 8410
- Price$ 1,125,000
- Bedrooms4
- Full Bathrooms2
- Half Bathrooms1
- Sqr Footage4130
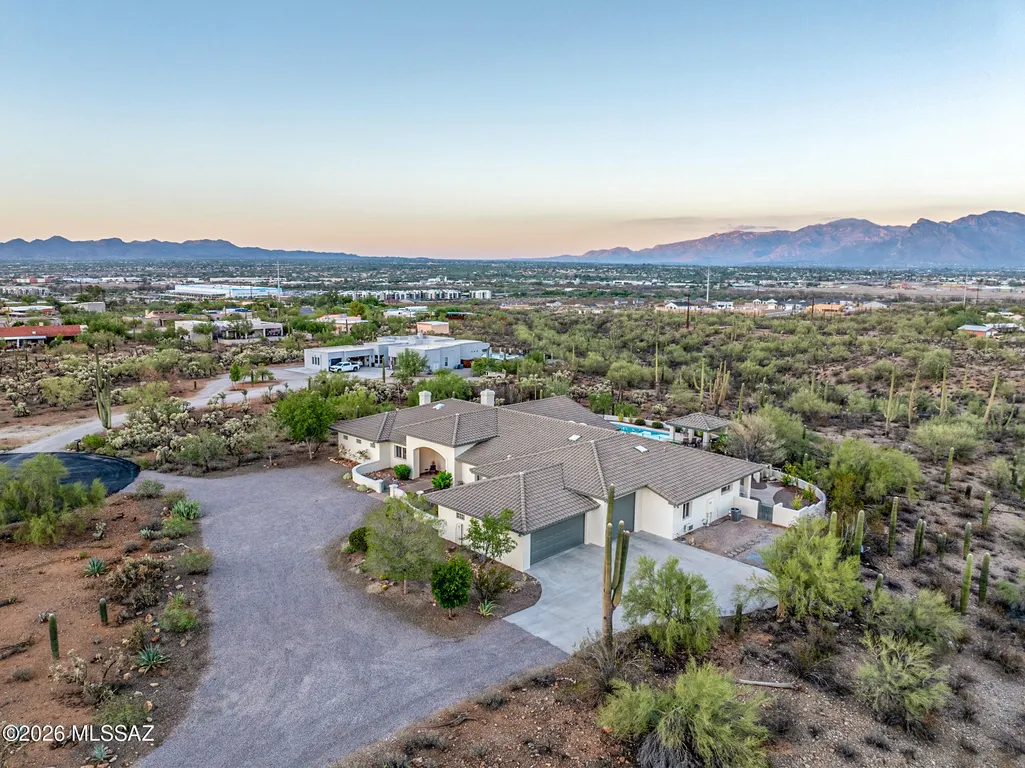
- Lot Size3.37 Acres
Data Source:
Multiple Listing Service of Southern Arizona
Property Description
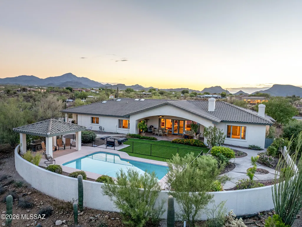
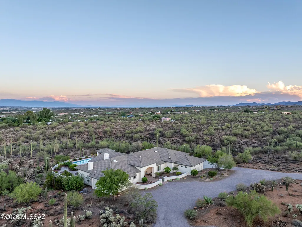
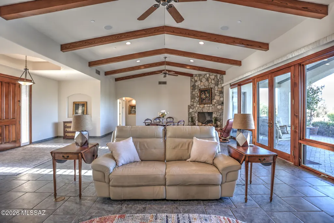
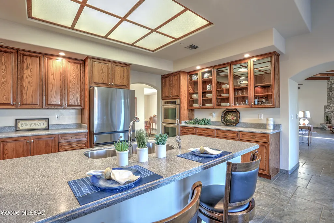
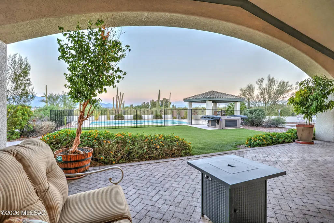
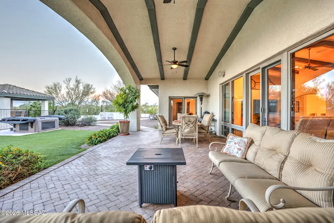
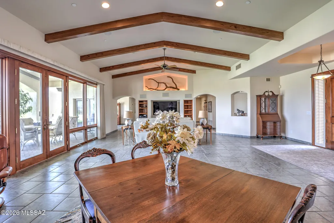
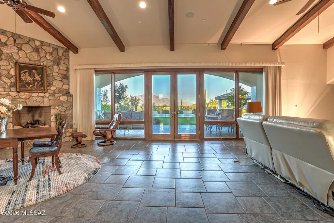
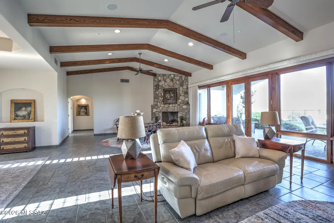
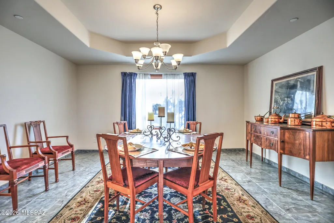
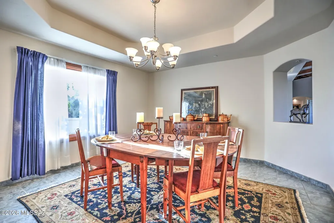
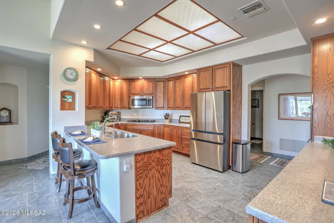
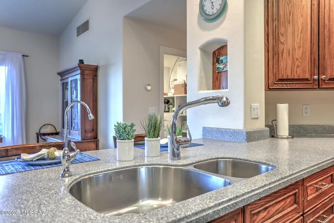
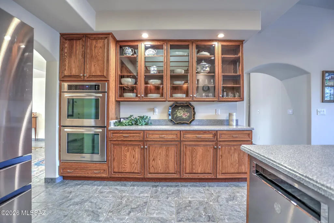
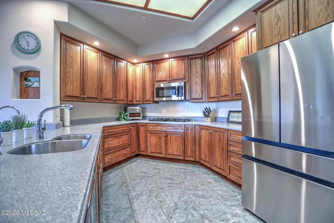
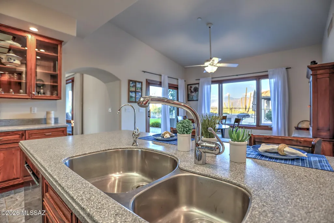
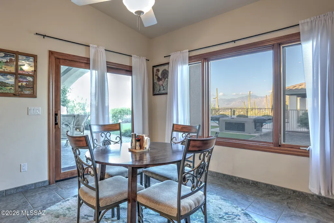
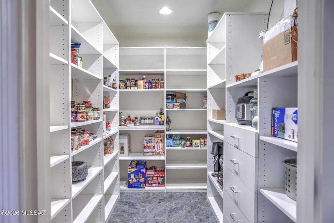
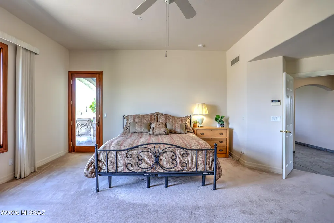
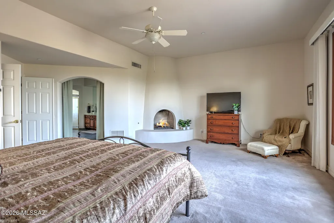
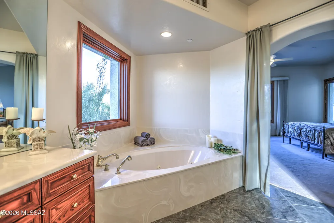
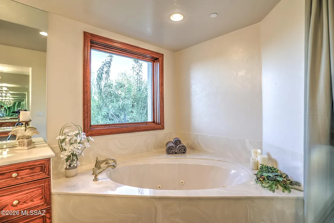
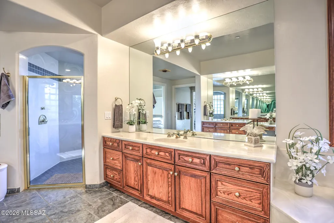
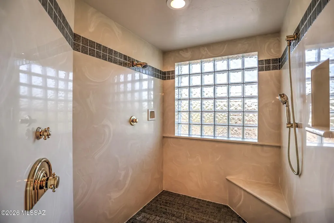
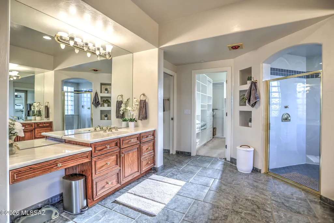
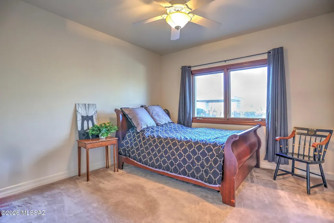
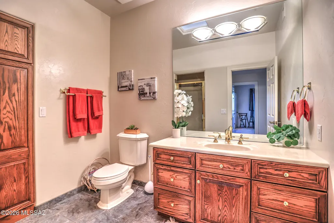
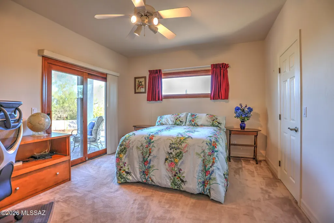
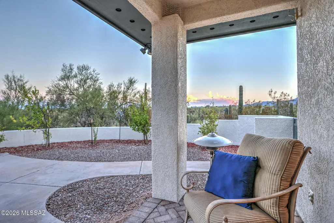
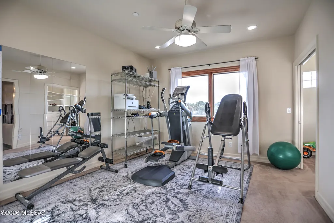
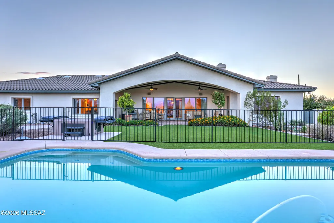
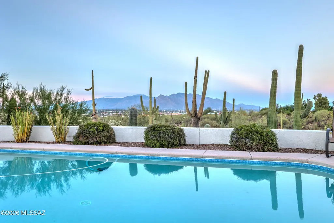
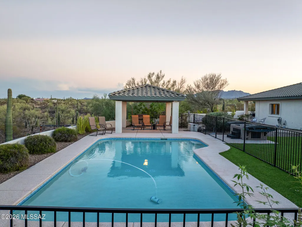
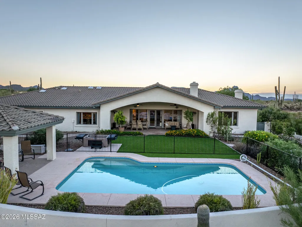
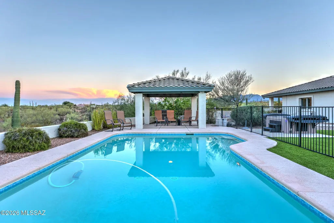
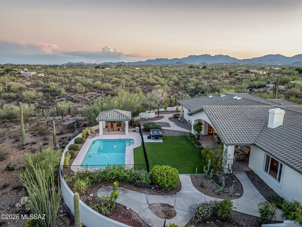
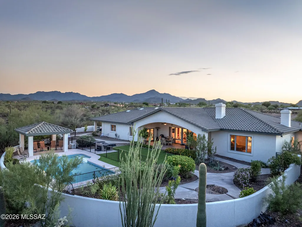
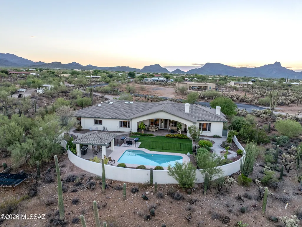
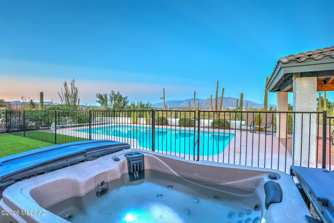
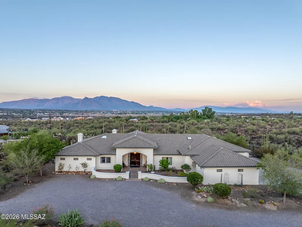
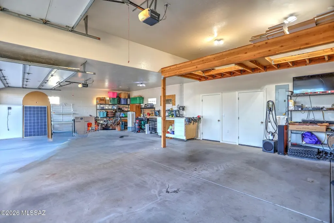
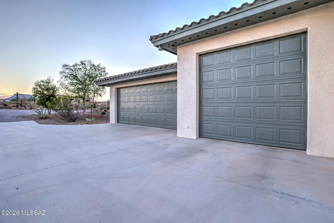
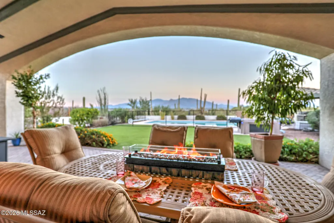
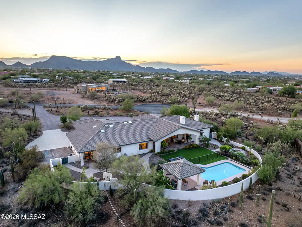
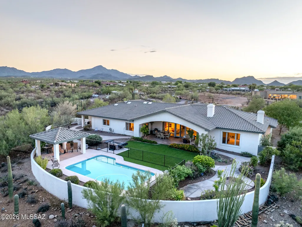
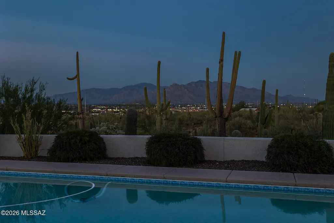
Executive-style elegance awaits you in this stunning custom home, privately set on 3.37 serene acres. Sweeping, panoramic views of the city, mountains, and desert unfold from the dramatic large windows in the wood-beamed Great Room -- a breathtaking backdrop for everyday living and unforgettable entertaining. The spacious chef-inspired kitchen features a double oven, breakfast bar, and breakfast nook, plus a huge walk-in pantry for all your storage needs. A formal dining room sets the stage for elegant family gatherings, while the thoughtfully designed split floor plan delivers generous, well-appointed bedrooms and ultimate privacy for everyone. The primary suite is a luxurious true retreat, boasting a spacious bedroom with a cozy fireplace, a spa-inspired bath with separate vanities... a walk-in shower, a soothing soaker tub, an enormous walk-in closet, and private access to the back yard. A huge extra-depth 3-car garage offers a workshop and abundant extra storage. Step outside to a gorgeous backyard featuring a sparkling pool & hot tub, a large gazebo, easy-care turf, and lush plantings -- all framed by breathtaking views over the city and mountains. This exceptional property offers room for all your toys, including space for an RV. Make this extraordinary home yours today!
| Elementary School | Middle School | High School |
|---|---|---|
| Coyote Trail Elementary School | Marana Middle School | Marana High School |
General Features
| Living Area | 4130.0 |
|---|---|
| Sewer | Septic Tank |
| Heating | Gas Pac,Forced Air,Natural Gas |
| Cooling | Central Air,Ceiling Fans |
| Roof | Tile |
| Appliances | Disposal,Convection Oven,Dishwasher,Gas Cooktop,Refrigerator,Reverse Osmosis |
| Zoning | Pima County - SR |
| Garage Spaces | 3.0 |
| Patio/Porch Features | Paver,Covered,Patio |
| Architectural Style | Contemporary |
| Pool Features | Conventional,Solar Heat |
| Security Features | Alarm Installed,Security Lights,Smoke Detector(s) |
| Construction Materials | Masonry Stucco |
| Year Built | 2001 |
| View | Sunrise,Sunset,Desert,City,Panoramic |
| Township | 13 |
| Levels | One |
| Property Subtype | Single Family Residence |
| Tax Year | 2025 |
| Parcel Number | 21404054F |
| Community Features | None |
| Accessibility | Wide Hallways,Door Levers,Accessible Entrance,Level,Roll-In Shower,Wide Doorways |
| County | Pima |
| Property Type | Residential |
| Association Amenities | None |
| HOA | No |
| Attached Garage | No |
| Subdivision Name | Unsubdivided |
| Facing Direction | West |
| Garage Y/N | No |
| Other Structures | Gazebo |
| Full Baths | 2 |
| Status | Active |
| Directions | I-10 & Ina,west on Ina Rd.,South on Broomtail,East on Paddock,Right on Filly Drive use left fork to property. |
| High School | Marana |
| City | Tucson |
| Disclosures | Seller Prop Disclosure,Affidavit of Disclosure,Insurance Claims History Report |
| Entry Location | Unit Level |
| High School District | Marana |
| MLS Area | Northwest |
| Lot Size Units | Acres |
| Lot Size Square Feet | 146797.0 |
| Carport Spaces | 0.0 |
| Carport Y/N | No |
| Spa Features | Hot Tub |
| Elementary School | Coyote Trail |
| Land Lease Y/N | No |
| Tax Annual Amount | 8410.0 |
| Middle/Junior High School | Marana |
| Lease Renewal Y/N | No |
| MLS Area Minor | Northwest |
| Additional Parcels Y/N | No |
| Lease Considered Y/N | No |
| Rent Control Y/N | No |
| Standard Status | Active |
| MobileHomeRemainsYN | No |
| Legal Description | Ctrl Ptn N2 Ne4 Sw4 3.55 Ac Sec 2-13-12 |
| New Construction | None |
| Water Body Access Y/N | None |
Interior Features
| Interior Amenities | Sound System,High Ceilings,Beamed Ceilings,Walk-In Closet(s),Vaulted Ceiling(s),Entrance Foyer,Cathedral Ceiling(s) |
|---|---|
| Flooring | Carpet,Ceramic Tile |
| Total Fireplaces | 2 |
| Fireplace Features | Primary Bedroom,Bee Hive,Gas,Great Room |
| Basement (Y/N) | No |
| Air Conditioning Y/N | Yes |
| Heating Y/N | Yes |
| Window Features | Plantation Shutters,Double Pane Windows |
| Fireplace Y/N | Yes |
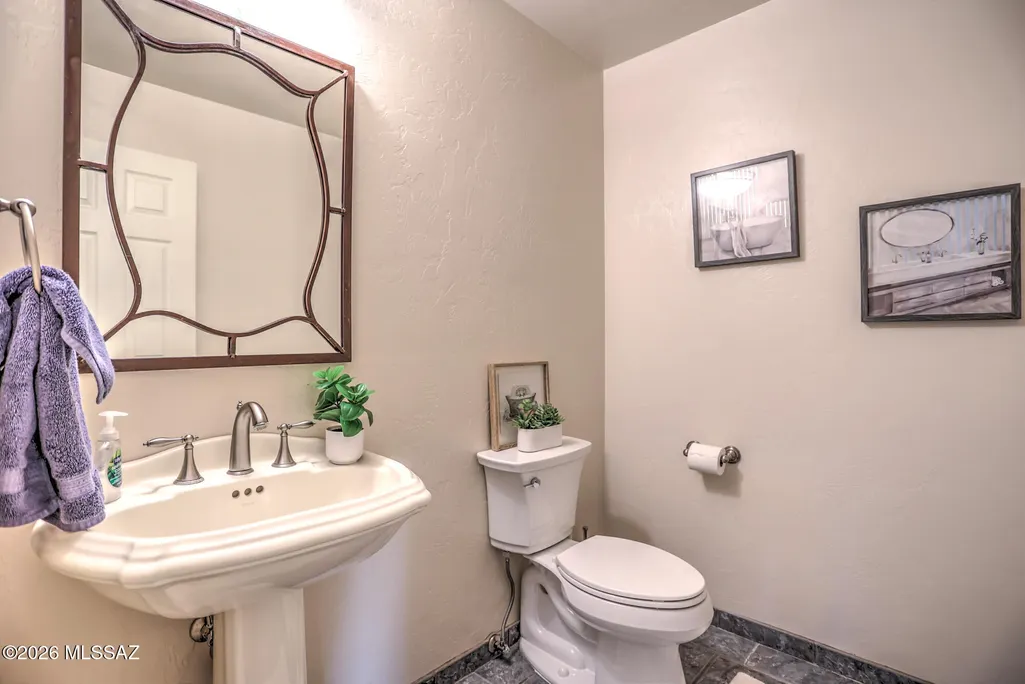
| Half Baths | 1 |
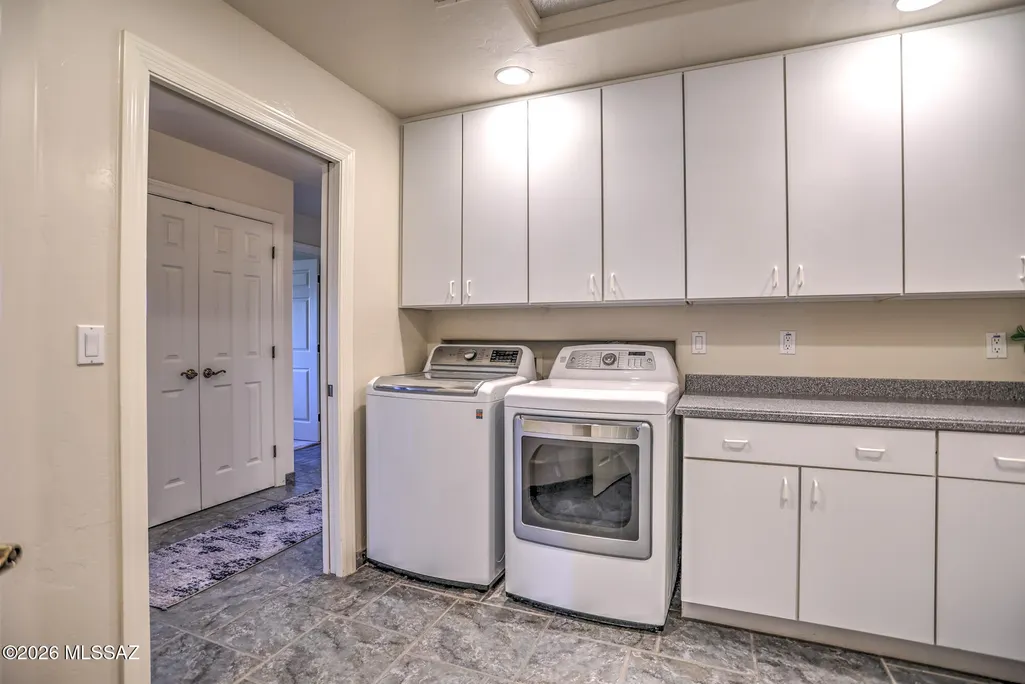
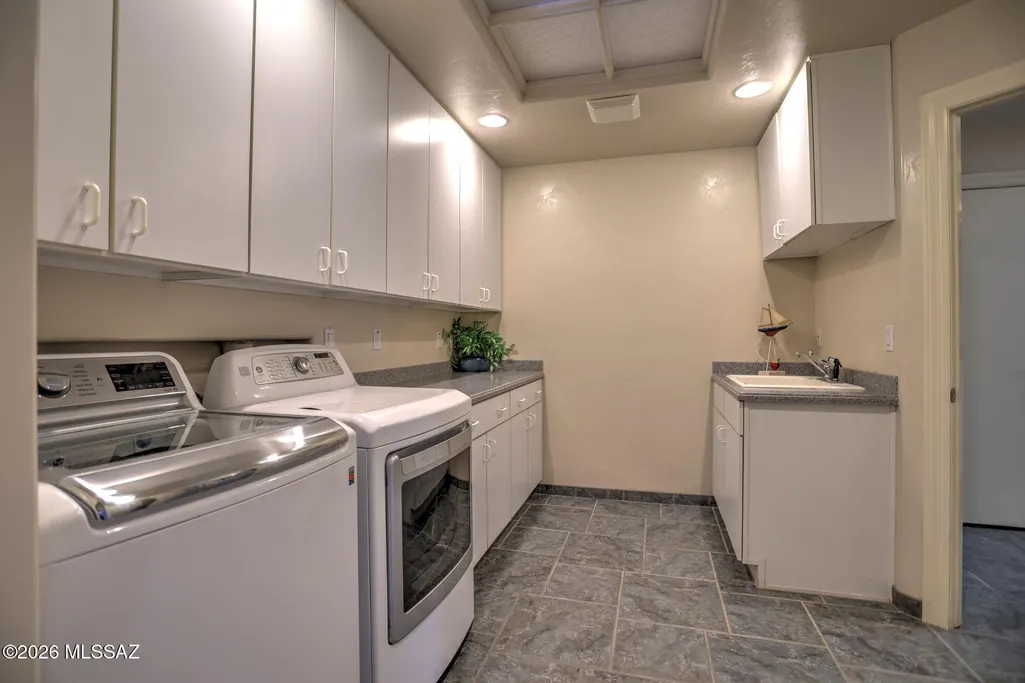
| Laundry Features | Dryer,Washer,Sink,Laundry Room |
| Total Bedrooms | 4 |
| LivingAreaSource | Assessor |
| Total Baths | 3 |
| Pantry | Walk-In |
| Reverse Osmosis | True |
Exterior Features
| Exterior Amenities | Native Plants |
|---|---|
| Fencing | Stucco Finish,Block,Wrought Iron |
| Parking Features | Workshop in Garage,Extended Length,Oversized,Separate Storage Area,Over Height Garage,Circular Driveway |
| Lot Features | East/West Exposure,Decorative Gravel,Shrubs,Cul-De-Sac |
| Water Source | Public |
| Lot Size Area | 3.37 |
| Spa | No |
| Building Area Total | 4130.0 |
| Lot Dimensions | 414'x444'x455'x653' |
| Lot Size Acres | 3.37 |
| Road Surface Type | Paved |
| Lot Size Source | Assessor |
| Covered Spaces | 3.0 |
| Crops Included Y/N | No |
| Road Responsibility | Road Maintenance Agreement |
| Horse Y/N | No |
| Irrigation Water Rights Y/N | No |
Amenities
- Foreclosure
- Views
- Short Sale
- New Construction
- Adult 55+
- Lease To Own
- No HOA Fees
- Furnished
- Primary On Main
- Air Conditioning
- Seller Finance
- Green
- Fixer Upper
- Horse
- Golf
- Fireplace
- Deck
- Garage
- Basement
- Pool
Property vs Single Family Average in 85743
Price
Taxes
Year Built
In The Neighborhood
Views
Pearce
$ 480,000
- Type
- Single Family
- Size
- 1,472 SqFt
- Rooms
- 2 Beds + 2.5 Baths
 Long Realty-Benson
Open House
Tucson
$ 849,900
- Type
- Single Family
- Size
- 2,986 SqFt
- Rooms
- 5 Beds + 3 Baths
OMNI Homes International
Open House
Tucson
$ 1,750,000
- Type
- Single Family
- Size
- 5,749 SqFt
- Rooms
- 5 Beds + 5 Baths
Tierra Antigua Realty
Views
Tucson
$ 1,065,000
- Type
- Single Family
- Size
- 3,383 SqFt
- Rooms
- 4 Beds + 3.5 Baths
Realty Executives Arizona Territory
Open House
Tucson
$ 1,050,000
- Type
- Single Family
- Size
- 3,014 SqFt
- Rooms
- 3 Beds + 3 Baths
Tierra Antigua Realty
Views
Vail
$ 550,000
- Type
- Single Family
- Size
- 1,844 SqFt
- Rooms
- 4 Beds + 2 Baths
Realty Executives Arizona Territory
Views
Tucson
$ 697,000
- Type
- Single Family
- Size
- 3,046 SqFt
- Rooms
- 5 Beds + 4 Baths
Keller Williams Southern Arizona
Views
Sahuarita
$ 250,000
- Type
- Single Family
- Size
- 2,200 SqFt
- Rooms
- 4 Beds + 2.5 Baths
Tierra Antigua Realty
Views
Tucson
$ 649,000
- Type
- Single Family
- Size
- 2,733 SqFt
- Rooms
- 3 Beds + 2.5 Baths
OMNI Homes International
Views
Tucson
$ 10,000,000
- Type
- Single Family
- Size
- 17,491 SqFt
- Rooms
- 21 Beds + 18.5 Baths
Long Realty
