
Views
Address
48 Calle Maria Elena, Tubac, AZ
Price
$ 899,000
Property Attributes
- ID#22603276
- TypeSingle Family
- Listing Status Active
- CountySANTA CRUZ
- CityTubac
- AreaSCC-Tubac East
- NeighborhoodSantiago at Barrio de Tubac
- Zip85646
- StyleSouthwestern
- Year Built2018
- Taxes$ 6765
- Price$ 899,000
- Bedrooms3
- Full Bathrooms3
- Half Bathrooms1
- Sqr Footage2954
- Lot Size0.37 Acres
Data Source:
Multiple Listing Service of Southern Arizona
Property Description
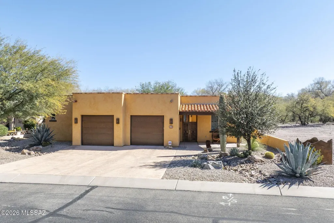
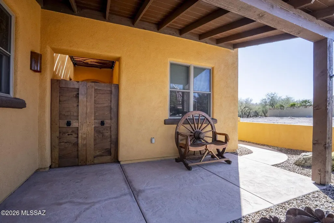
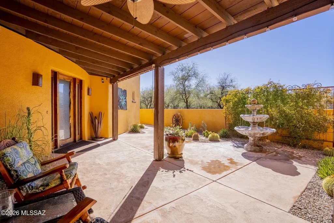
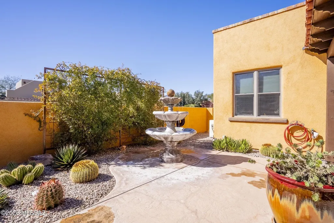
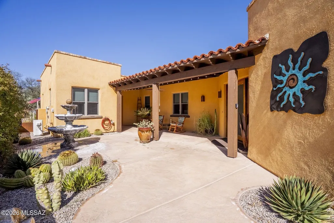
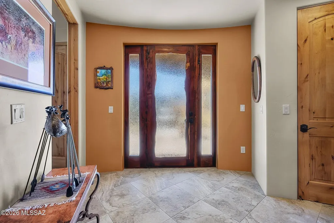
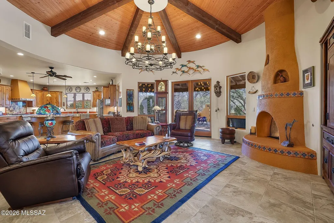
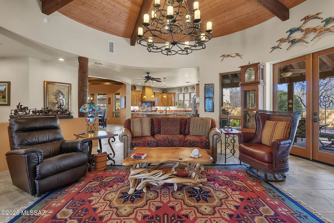
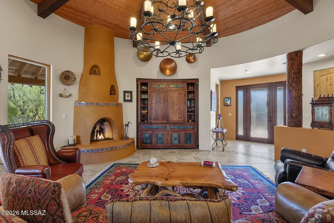
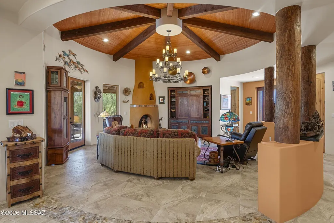
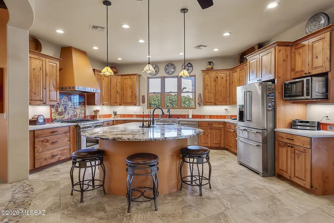
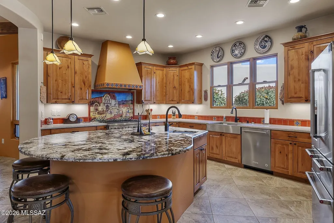
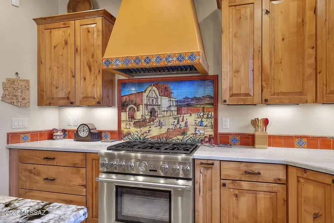
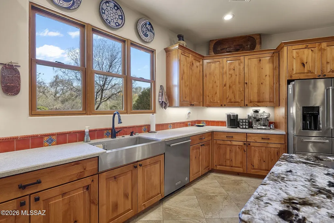
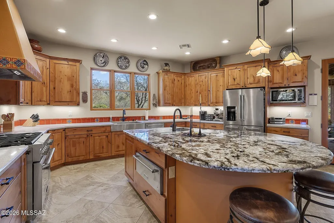
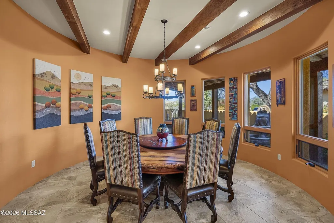
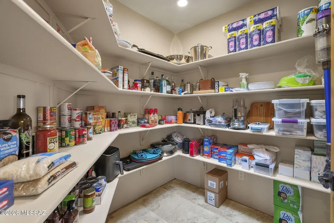
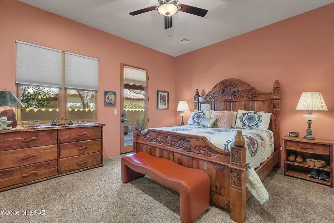
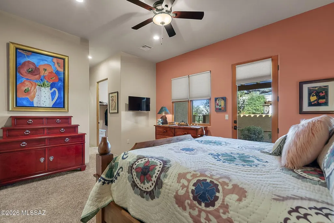
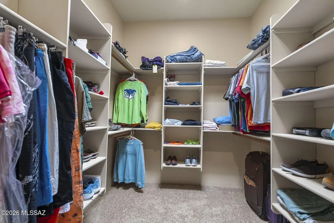
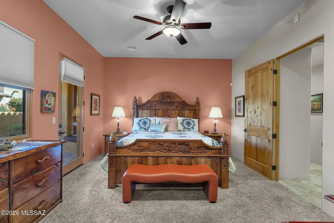
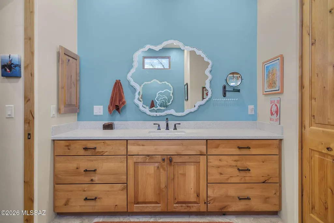
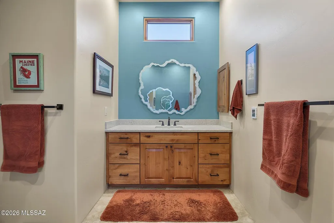
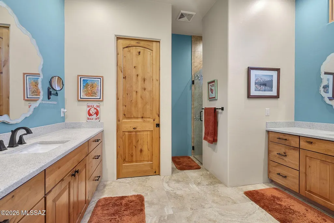
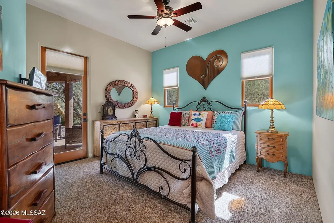
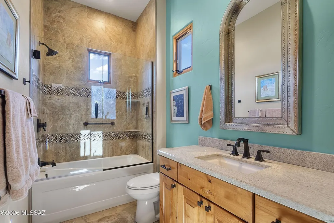
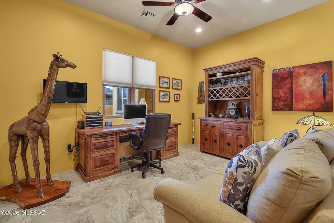
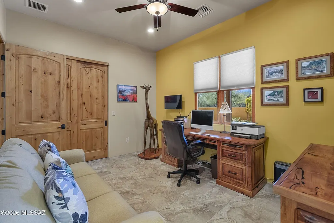
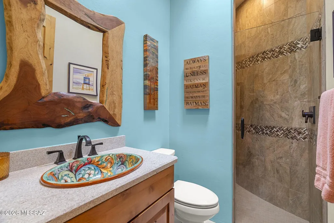
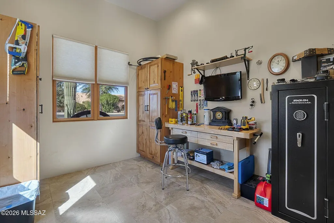
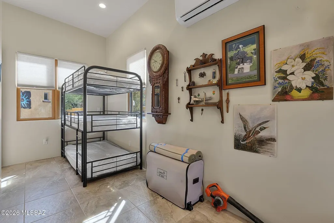
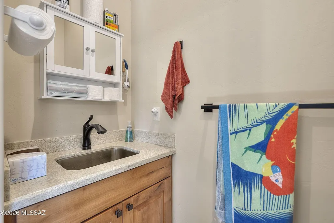
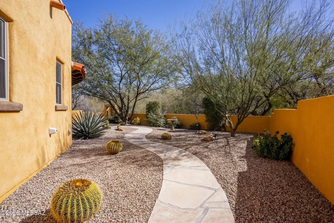
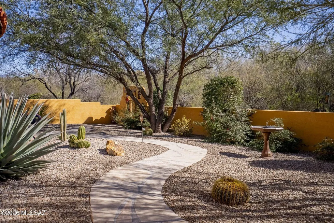
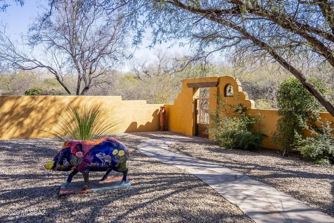
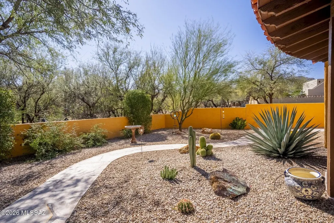
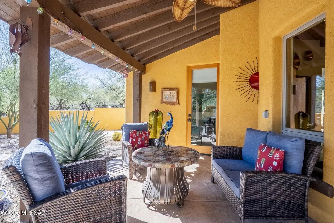
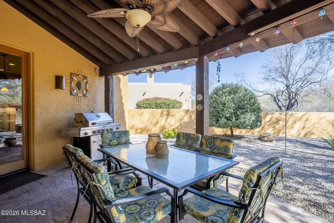
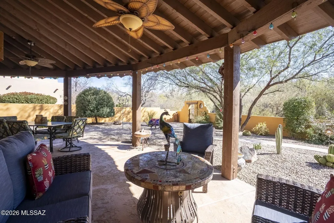
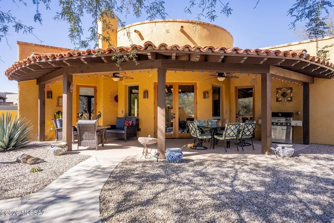
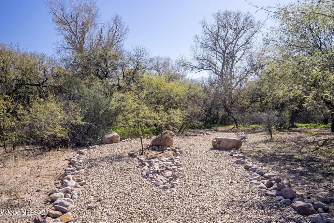
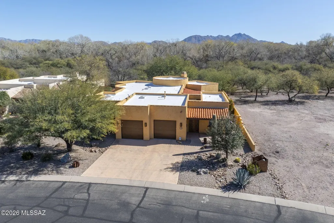
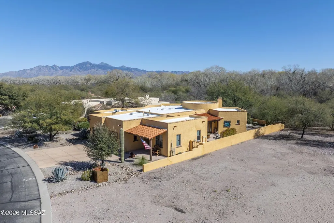
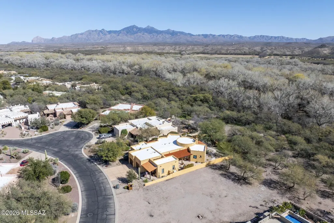
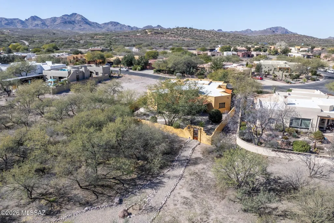
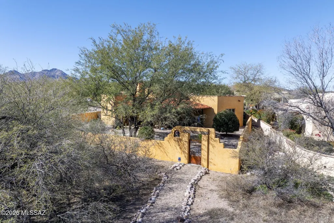
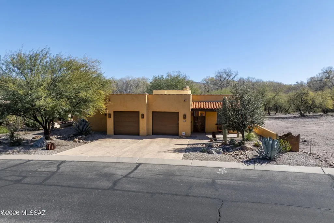
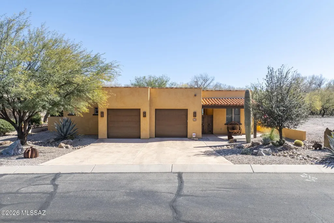
Nestled alongside the Anza Trail in Tubac's desirable Barrio Santiago neighborhood, this stunning three-bedroom, three-bath home is custom-built and meticulously crafted to blend into its natural setting. Walled courtyard offers privacy for covered and open terraces, perfect for al fresco entertaining. You'll find custom tilework and mesquite design details throughout the home's interior. Dramatic open-concept circular gathering room features elegant iron chandelier and cozy kiva fireplace. Entertainer's kitchen features an apron-front sink, seated bar and generous walk-in pantry. The owner's retreat features direct terrace access, walk-in closet and en suite bath. A detached studio with the property's fourth bathroom is ideal for private guest house, home office, workshop or hobby space.
| Elementary School | Middle School | High School |
|---|---|---|
| San Cayetano Elementary | Coatimundi Middle School | Rio Rico High School |
General Features
| Living Area | 2954.0 |
|---|---|
| Heating | Mini-Split,Forced Air,Heat Pump,ENERGY STAR Qualified Equipment |
| Cooling | Central Air,Heat Pump,Ceiling Fans,ENERGY STAR Qualified Equipment |
| Utilities | Sewer Connected |
| Roof | Membrane,ENERGY STAR Qualified Roofing Materials |
| Appliances | Disposal,ENERGY STAR Qualified Dryer,ENERGY STAR Qualified Washer,Tankless Water Heater,Dishwasher,Electric Oven,Exhaust Fan,Gas Cooktop,Gas Hookup Available,Prep Sink,Reverse Osmosis,Warming Drawer, |
| Zoning | SCC - R-4 |
| HOA Fee | 336.0 |
| Garage Spaces | 2.0 |
| Patio/Porch Features | Slab,Covered,Patio |
| Architectural Style | Southwestern |
| Pool Features | None |
| Security Features | Carbon Monoxide Detector(s),Alarm Installed,Prewired,Smoke Detector(s) |
| Construction Materials | Frame - Stucco,Stucco Finish |
| Year Built | 2018 |
| View | Mountain(s),Sunrise,Sunset,Rural,Trees/Woods |
| Township | 21 |
| Levels | One |
| Property Subtype | Single Family Residence |
| Tax Year | 2025 |
| Parcel Number | 112-44-363 |
| Community Features | Paved Street,Jogging/Bike Path,Historic,Athletic Facilities,Pool,Fitness Center,Sidewalks,Walking Trail |
| Accessibility | Wide Hallways,Level,Wide Doorways |
| Assoc Fee Paid Per | Quarterly |
| County | Santa Cruz |
| Property Type | Residential |
| HOA | Yes |
| Attached Garage | Yes |
| Subdivision Name | Santiago at Barrio de Tubac |
| Facing Direction | West |
| Garage Y/N | No |
| Full Baths | 3 |
| Status | Active |
| Directions | Head South on I-19 S,Take Exit 34 toward Tubac,Turn left onto Bario de Tubac,Turn right onto I-19 Frontage Rd,Turn left onto Paseo Tumacacori,Turn right onto Calle Maria Elena |
| High School | Rio Rico High School |
| City | Tubac |
| Disclosures | Easements |
| High School District | Santa Cruz Valley United School District #35 |
| MLS Area | SCC-Tubac East |
| Lot Size Units | Acres |
| Lot Size Square Feet | 16216.0 |
| Carport Spaces | 0.0 |
| Carport Y/N | No |
| Spa Features | None |
| Elementary School | San Cayetano Elementary |
| Land Lease Y/N | No |
| Tax Annual Amount | 6765.76 |
| Middle/Junior High School | Coatimundi Middle School |
| Lease Renewal Y/N | No |
| MLS Area Minor | SCC-Tubac East |
| Additional Parcels Y/N | No |
| Lease Considered Y/N | No |
| Rent Control Y/N | No |
| Virtual Tour | https://waterfallmedia.aryeo.com/videos/019c1f52-d862-7247-b711-80bd0a7707d7 |
| Standard Status | Active |
| MobileHomeRemainsYN | No |
| Legal Description | Sub Santiago At Barrio De Tubac Phase II Lot 43 |
| New Construction | None |
| Water Body Access Y/N | None |
Interior Features
| Interior Amenities | High Ceilings,Beamed Ceilings,Walk-In Closet(s),Vaulted Ceiling(s),Cathedral Ceiling(s),Kitchen Island |
|---|---|
| Flooring | Carpet,Ceramic Tile |
| Total Fireplaces | 1 |
| Fireplace Features | Living Room,Bee Hive,Gas,Wood Burning,Great Room |
| Basement (Y/N) | No |
| Air Conditioning Y/N | Yes |
| Heating Y/N | Yes |
| Window Features | Double Pane Windows,Insulated Windows |
| Fireplace Y/N | Yes |
| Half Baths | 1 |
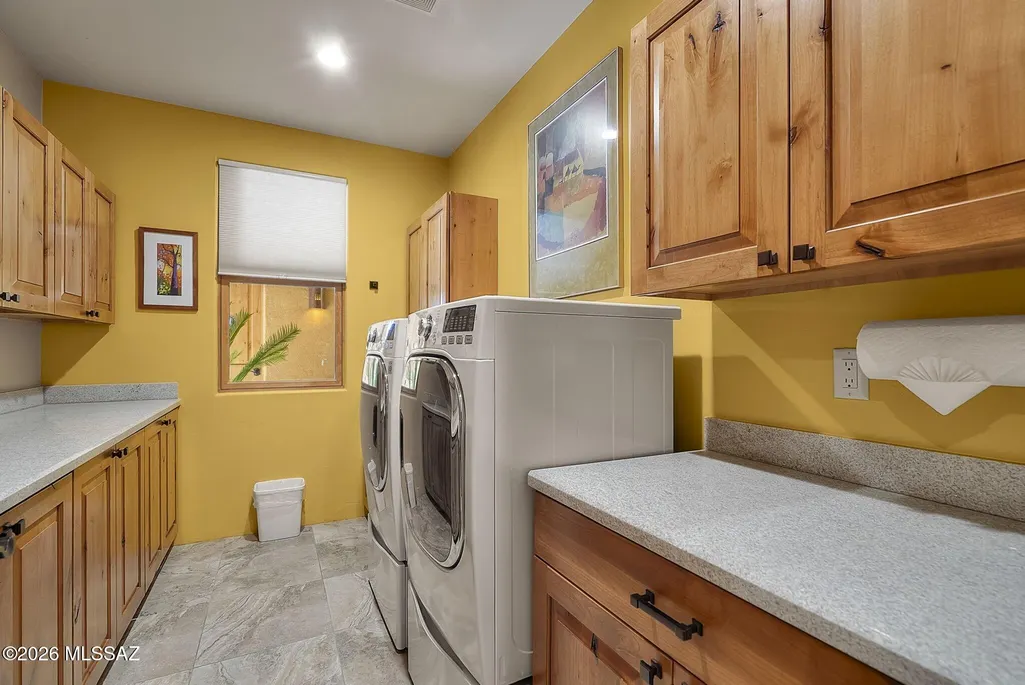
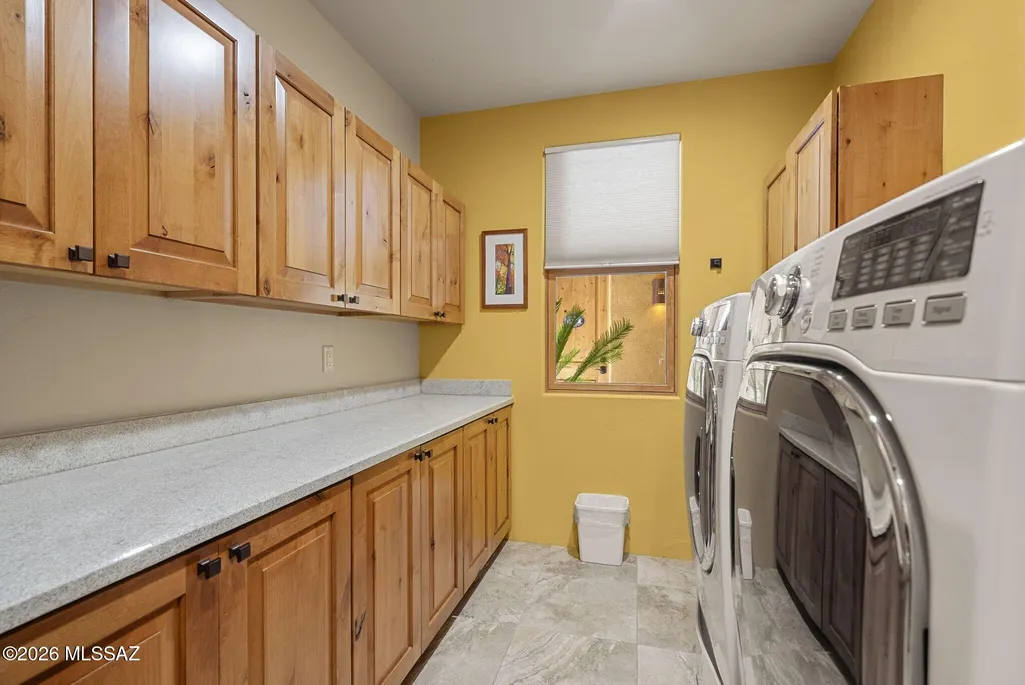
| Laundry Features | Sink,Laundry Room |
| Total Bedrooms | 3 |
| LivingAreaSource | Floor Plan |
| Total Baths | 4 |
| Pantry | Walk-In |
| Reverse Osmosis | True |
Exterior Features
| Exterior Amenities | Barbecue,Fountain,Native Plants |
|---|---|
| Fencing | Stucco Finish,Block |
| Parking Features | Electric Door Opener |
| Lot Features | East/West Exposure,Previously Developed,Decorative Gravel,Shrubs,Sprinkler/Drip,Sprinklers In Front,North/South Exposure |
| Water Source | Water Company,Active Water Mgmt |
| Lot Size Area | 0.37 |
| Spa | No |
| Building Area Total | 2954.0 |
| Lot Dimensions | 81'x207'x86'x184' |
| Lot Size Acres | 0.37 |
| Road Surface Type | Paved |
| Lot Size Source | Assessor |
| Covered Spaces | 2.0 |
| Other Equipment | Pre-Wired Sat Dish |
| Crops Included Y/N | No |
| Road Responsibility | HOA |
| Horse Y/N | No |
| Irrigation Water Rights Y/N | No |
Amenities
- Foreclosure
- Views
- Short Sale
- New Construction
- Adult 55+
- Lease To Own
- No HOA Fees
- Furnished
- Primary On Main
- Air Conditioning
- Seller Finance
- Green
- Fixer Upper
- Horse
- Golf
- Fireplace
- Deck
- Garage
- Basement
- Pool
Property vs Single Family Average in 85646
Price
Taxes
Year Built
Visits

